

Residential Building & Renovation
Additional Dwelling Units (ADU)

Contact Us
ADU Team
For ADU questions related to buildings containing up to 2 dwelling units & including Detached ADUs
Additional Dwelling Unit Team
Call 905-546-2424 ext. 5117
Email [email protected]
ADU - Zoning
For any zoning questions related to Additional Dwelling Units
Call 905-546-2424 ext. 2719
Email: [email protected]
For Multi-Residential Building Permit Questions
For general building permit questions related to buildings containing 3 or 4 dwelling units.
Building Engineering
71 Main St W, 3rd Floor
Call 905-546-2424 ext. 4217
Email [email protected]
For Multi-Residential Zoning Questions
For general zoning questions related to buildings containing 3 or more dwelling units
Planning Division
City Hall, 5th Floor
Call 905-546-2424 ext. 2719
Email [email protected]
For Building Permit Questions
Building Division
City Hall, 3rd Floor
Call 905-546-2720
Email [email protected]
For General Building Inspection Questions
Building Inspections
Call 905-546-2424 ext. 7777
Email [email protected]

In May 2021, amendments were made to the City's Zoning By-laws to permit Additional Dwelling Units (ADUs) in Hamilton.
We have a dedicated Additional Dwelling Unit Team to review and issue ADU building permits for existing single family dwellings including up to two internal units & one detached unit.
Building Engineering will continue to review multi-residential permits.
What is an Additional Dwelling Unit?
An Additional Dwelling Unit (ADU) is type of residential unit. It is a separate self-contained unit located on the property of a principal (main) dwelling. The unit may be created within, added to, or detached from the principal dwelling. It is also referred to as a Secondary Dwelling Unit (SDU) within Zoning By-law documents. The Ontario Building code defines an additional dwelling unit as a secondary suite and is permitted on a single real estate entity (municipal lot).
According to the newly in effect Municipal Addressing By-Law, it will be a requirement to apply for a municipal address and post the address/unit number(s). To apply for a municipal address, visit Municipal Addressing. Additional fees apply.
Internal ADU
An internal Additional Dwelling Unit (ADU) is a conversion of interior space within an existing dwelling or through a new addition to an existing dwelling to provide one (1) additional dwelling unit to a maximum of four (4) dwelling units in some zones. A new detached dwelling can also be purpose-built to include an internal additional dwelling unit.

Example 1: A basement in an existing dwelling to be converted into a separate residential unit (ADU).

Example 2: A new addition constructed to an existing dwelling for the purpose of a separate residential unit (ADU).

Example 3: A new house including a layout for a separate self-contained unit within the same building.

Example 4: A single detached dwelling with two (2) new additional dwelling units for a total of three (3) dwelling units. This is multi-residential and will be reviewed by Building Engineering staff.

Example 5: A two family dwelling with two (2) new additional dwelling units for a total of four (4) dwelling units. This is multi-residential and will be reviewed by Building Engineering staff.
Detached ADU (D-ADU)
A detached Additional Dwelling Unit (ADU) is a self-contained dwelling unit that is separate from the main dwelling on a lot. It may be newly constructed or created by converting an existing accessory building.

Example 6: A detached garage in the rear yard of a dwelling to be converted into a self-contained residential unit. A new detached building containing a smaller self-contained residential unit on the same property as an existing dwelling.

Example 7: More than one ADU permitted on a property. A detached garage in the rear yard of a dwelling to be converted into a self-contained residential unit (Detached ADU) and an additional dwelling unit is constructed on the second floor of the principal dwelling (ADU).
To determine if a property is eligible for an Additional Dwelling Unit, look up the address using the Interactive Zoning Mapping. Refer to the appropriate section of the current Zoning By-Law for Secondary/Additional Dwelling unit regulations.
Note: There may be additional information such as site specific information, Conservation Authority, Heritage, Ministry of Transportation or other approvals required for a property. Contact the Zoning Section for further information.
A Detached ADU can be located in the rear yard or interior side yard of a property. These diagrams illustrate possible layouts of a Detached ADU on a lot, based on the requirements of the Zoning By-law. Refer to the Zoning By-law for the full set of regulations that apply to Detached ADUs.
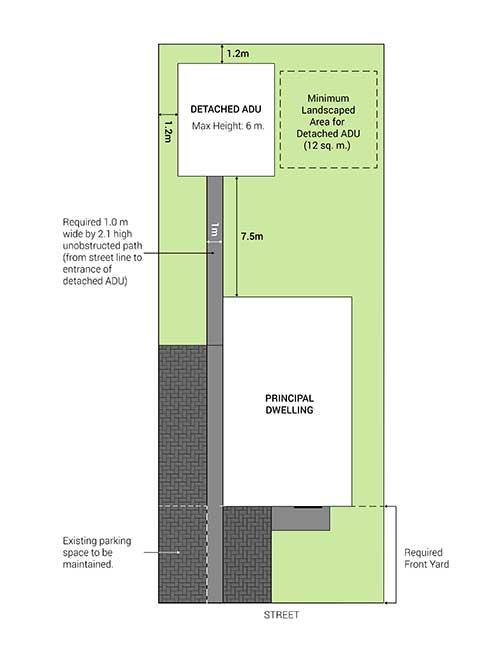
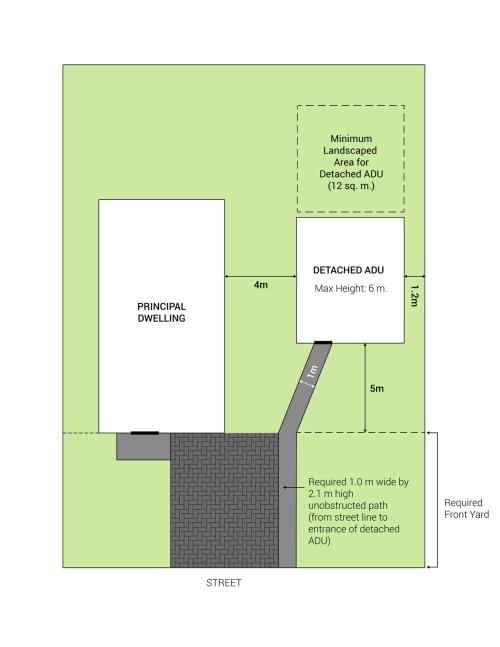
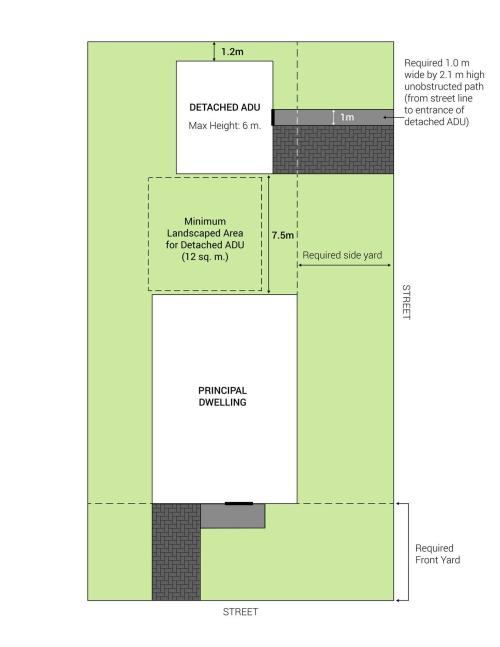



Note: All lots may not be able to accommodate a Detached ADU due to Ontario Building Code and Zoning By-Law requirements. Refer to the Secondary Dwelling Unit By-Law for the complete requirements of Detached - Additional Dwelling Units.
If the proposed ADU design does not conform to the Zoning By-law then an application can be made for a minor variance. If approved, a minor variance can grant permission for alternative provisions relating to the land, building or its use.
Note: Zoning inquiries related to multi-residential buildings containing three and four units can be directed to the Planning Division.
Contact: [email protected], Call 905-546-2424 ext. 2719
The process of building and renovating in established neighbourhoods is called ‘residential infill’. Residential infill developments may impact grading and drainage in the immediate and adjacent areas. To help mitigate impacts, the Building Division requires a professional grading design to be submitted for certain residential projects, including some additions and detached ADUs. Learn more about residential infill to determine if a grading plan is required for your ADU project.
Residential Infill Notice
Refer to the Good Neighbour Guide for the information notice required for detached additional dwelling units and large additions. This guide also provides requirements and best practices for residential infill construction, as well as communication tips to help everyone involved move smoothly through the project.
Apply Online for a Building Permit
Applications can now be submitted online by property owner, or agent acting on behalf of the owner.
If this is your first time applying online with the City of Hamilton, you’ll need to complete two simple steps.
Step 1: Create a City of Hamilton Account (my.hamilton.ca)
You will need to create an account at my.hamilton.ca/
- This is the City’s centralized access point that allows you to easily view, access, and submit a wide range of City services using one account.
- Once your City account is created, you can sign in anytime to manage your services online.
Step 2: Access the Customer Portal
- After signing in to my.hamilton.ca, select the Building Permits category to create your Customer Portal account.
- Once you are setup on the Customer Portal, navigate to Getting Started and select Permitting & Inspections to apply, for a Building Permit and follow the steps.
Need Help?
- For assistance with my.hamilton.ca and login troubleshooting visit My.hamilton Portal FAQs
- For assistance with applying, visit Planning, Permitting, Licensing & By-Law System
If you already have:
- a my.hamilton.ca account, and
- a Customer Portal account,
Visit my.hamilton.ca/ and select the Building Permits category. Navigate to Getting Started and select Permitting & Inspections. Select an action and follow the steps.
Need Help?
- For assistance with my.hamilton.ca and login troubleshooting visit My.hamilton Portal FAQs
- For assistance with applying, visit Planning, Permitting, Licensing & By-Law System
Submission Standards
To help us review your application as quickly as possible, please ensure your documents meet these requirements:
- Submit all documents in PDF format. Plans and drawings must be submitted as vector-based PDFs (not scanned copies).
- PDF files must not be password protected or secured.
- Complete and sign all required forms electronically. Fillable forms are available online.
- Combine related plans or drawings into a single PDF (for example, all architectural drawings in one file and all structural drawings in another).
- If your drawings contain multiple layers, flatten them into a single layer before submitting.
- All drawings must be drawn to scale.
- Remove all comments, markups, and annotations from your PDFs before submitting. Any text added as a PDF comment must be flattened into the document or removed.
- Submit drawings and specifications in black and white. Colour renderings or photographs may be included as supporting information but cannot replace the required plans.
- Convert electronic files (such as DWG or DOCX) directly to PDF. Please avoid printing documents and scanning them back into PDF format, as this can reduce quality.
- Name your PDF files clearly so they are easy to identify. Follow the “File Naming for Documents” guidelines below.
- Ensure all plans and drawings include the information required by the City of Hamilton Building By-law 15-058, as amended.
- If you are resubmitting documents in response to review comments, include a version number in the file name (for example, Site Plan v2 orFloor Plan v3).
File Naming for Documents
Please give each electronic document a clear file name that describes the form or its contents. This helps us identify your documents and review your application more efficiently.
- If you are applying for a Residential (one-2 dwelling units) or Other permit applications, you can combine all of your drawings into a single PDF for submission.
- For Multi-Residential (3+ units) and Non-Residential permit applications, group your drawings by discipline and submit each discipline as a separate PDF (for example, Architectural Drawings [A101, A102, etc.], Structure Drawings [S01, S02, etc.], Mechanical Drawings [M101, M102, etc.).
Date modified